
Small Space Interior Design Explained for Urban Homes

TL;DR:
Effective small space interior design involves intentional zoning, proper furniture scale, and strategic lighting to maximize perceived size and function. Combining layered lighting, vertical storage, and reflective elements enhances spaciousness, while integrated planning ensures cohesive and efficient layouts. Working with professionals ensures that all design elements harmonize, preventing costly mistakes and optimizing limited space.
Small space interior design is the practice of coordinating layout, lighting, furniture scale, and storage to maximize both function and perceived spaciousness in compact living areas. For urban dwellers and first-time homeowners working with limited square footage, this discipline goes far beyond decoration. It is a structured, strategic process where every decision, from the depth of a sofa to the placement of a mirror, shapes how a room feels and performs. Understanding small space interior design explained in full means recognizing that the goal is not to cram more in, but to plan more deliberately from the start.
What are the essential layout strategies for maximizing small living spaces?
Layout is the foundation of every successful compact interior, and getting it wrong creates problems that no amount of styling can fix. The most effective approach starts with intentional zoning, where distinct functional areas like sleeping, dining, and working are defined using rugs, shelving, and lighting rather than walls. A rug sized so the front legs of all seating pieces rest on it anchors a zone visually and prevents the unfinished, scattered look that plagues many studio apartments. Undersized rugs are one of the most common layout errors in small homes, and they make a room feel smaller, not larger.
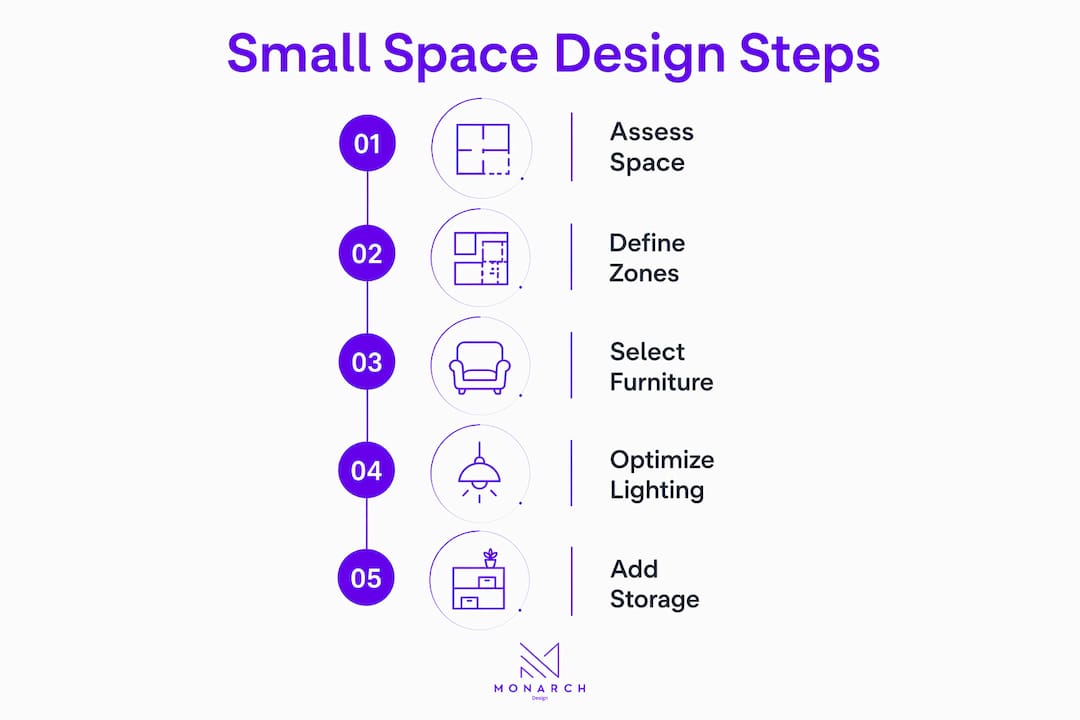
Circulation paths are equally non-negotiable. Maintaining 24 to 30 inch pathways between furniture pieces keeps movement comfortable and prevents the cramped feeling that comes from overcrowding a floor plan. This guideline also informs furniture selection: pieces deeper than 36 inches typically overwhelm compact living rooms and block natural traffic flow. Choosing furniture with proper scale is not about buying small. It is about buying right.
The placement of furniture around room perimeters, rather than floating pieces in the center, preserves the open sightlines that make a room feel twice its actual size. Keeping the central floor area clear allows the eye and brain to register more open space, which directly influences how large a room feels. This principle, sometimes called perimeter organization, is one of the most underused tools in maximizing small room design.
Define zones with rugs, shelving, or lighting rather than physical walls.
Keep all circulation paths at least 24 inches wide.
Select furniture under 36 inches in depth for living areas.
Arrange pieces along perimeters to preserve central floor space.
Avoid blocking windows or natural light sources with tall furniture.
Pro Tip: When planning a studio layout, treat each zone as its own mini-room with a defined anchor piece, a rug, a light source, and a clear entry point. This structure creates order without requiring walls.
How does lighting influence the perception and comfort of small spaces?
Lighting is the single most powerful tool for changing how a small room feels, yet most compact homes rely on one overhead fixture and call it done. Layered lighting combines three distinct types: ambient light for overall illumination, task light for functional areas like desks and kitchen counters, and accent light for warmth and visual depth. Together, these three layers make a room feel designed rather than simply furnished.
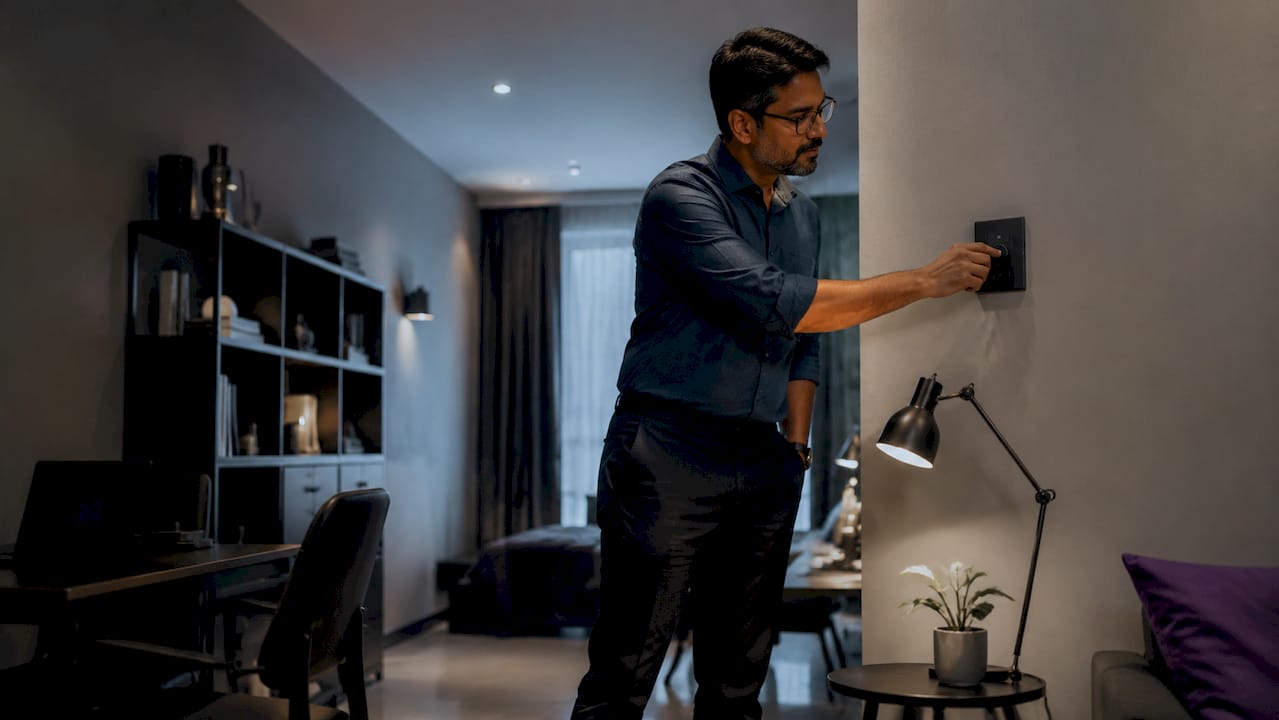
Warm-toned bulbs in the 2700K to 3000K range create an inviting atmosphere that feels more spacious than the harsh, flat quality of cool white overhead lighting. Replacing a single ceiling fixture with floor lamps, wall sconces, and table lamps distributes light more evenly and eliminates the dark corners that make rooms feel smaller. Each light source also acts as a visual anchor, drawing the eye to different parts of the room and creating the impression of more depth.
Distinct lighting temperatures reinforce zone identity without physical dividers. Cooler task lighting signals a work zone, while warmer accent lighting defines a relaxation area. This is especially useful in studio apartments where one open room must serve multiple purposes. Natural light amplifies all of these effects, so keeping window treatments light and sheer maximizes daylight penetration throughout the day.
Use at least three light sources per room to create depth and warmth.
Choose warm-toned bulbs (2700K to 3000K) for living and sleeping areas.
Place floor lamps in dark corners to visually expand the room’s edges.
Use cooler task lighting at desks or kitchen counters to define work zones.
Keep window treatments sheer or minimal to maximize natural light.
Pro Tip: A dimmer switch on your ambient light source costs very little but transforms a single-function room into a space that adapts from daytime productivity to evening relaxation without any furniture changes.
What furniture and storage solutions best suit small space design?
Multifunctional furniture is the backbone of effective small space styling. A sofa bed, a storage ottoman, or a dining table that folds against the wall each performs two jobs in the footprint of one, which is the core logic of compact living. The key is selecting pieces that do not sacrifice quality or comfort for the sake of dual purpose. A poorly made sofa bed that is uncomfortable as both a sofa and a bed solves nothing.
Furniture with visible legs allows light and the eye to travel underneath, creating the impression of more floor space. Mid-century modern designs, with their slim tapered legs and clean profiles, have remained a staple of small space interiors for decades precisely because of this visual effect. Boxy, skirted furniture that sits flush to the floor blocks sightlines and makes a room feel heavier and more crowded.
Vertical storage is the most underused dimension in most compact homes. Tall shelving and built-in units draw the eye upward, making ceilings feel higher while keeping floors clear. Wall-mounted cabinets and floating shelves serve the same purpose: they organize without consuming floor space. Integrating these solutions early in the planning process, rather than adding them as an afterthought, produces far more efficient results. For Singapore homeowners, built-in furniture designed to fit exact wall dimensions eliminates wasted gaps and creates a cleaner, more tailored finish.
Furniture type | Best use in small spaces |
Sofa bed | Combines seating and sleeping in one footprint |
Storage ottoman | Provides seating, surface, and hidden storage |
Wall-mounted desk | Creates a workspace that folds away when not in use |
Floating shelves | Adds storage and display without consuming floor area |
Slim-leg dining chairs | Maintains visual lightness around the dining zone |
Clear surfaces daily. Clutter on counters and tables visually shrinks a room faster than any furniture choice.
Choose a bed frame with under-bed storage drawers to reclaim otherwise wasted space.
Use pegboards in kitchens and home offices to keep tools accessible without drawer clutter.
How can color, pattern, and reflective elements improve small space interiors?
Color is one of the most accessible tools in small space organization ideas, and the research on its spatial effects is consistent. Light, neutral, and monochromatic color schemes make walls recede visually, which expands the perceived boundaries of a room. Painting walls, ceiling, and trim in the same or closely related tones removes the visual interruptions that make a room feel boxed in. This single technique, reducing contrast between surfaces, is one of the most impactful small interior design hacks available without any structural changes.
Mirrors placed opposite windows effectively double the perceived window space and bounce natural light deep into a room. A single large mirror delivers more spatial impact than several smaller ones scattered across a wall. Positioning a floor-to-ceiling mirror on a wall adjacent to the main window creates the illusion of an additional room beyond the glass, a trick used consistently in well-designed compact apartments across Singapore and beyond.
Metallic and mirrored furniture accents, such as brass-legged side tables or glass-topped coffee tables, reflect light without adding visual weight. Patterns work best when used selectively. One bold pattern on a single accent wall or a statement rug adds personality without overwhelming a small room. Covering every surface in competing patterns creates visual noise that makes a space feel smaller and more chaotic.
Stick to two or three colors maximum in any small room.
Use the same wall color on built-in shelving to make units recede into the background.
Choose glass or acrylic furniture pieces where possible to maintain visual transparency.
Avoid dark feature walls in rooms with limited natural light.
How do flexible zones and innovative partitions enhance functionality and flow?
Separating functional areas in a compact home does not require permanent walls, and in many cases, permanent walls are the worst solution. Custom partitions using frosted or textured glass divide spaces while preserving light transmission, which keeps both zones feeling open and connected to natural daylight. A 270-square-foot Paris studio redesigned by architects demonstrated that relocating a single partition to optimize light distribution transformed the entire spatial experience of the apartment without adding a single square foot.
Ceiling-track curtains and floor-tension curtain rods offer renter-friendly partitioning that requires no drilling or permanent modification. A curtain drawn across a sleeping alcove creates privacy on demand while disappearing entirely when open. Open shelving used as a room divider serves double duty: it separates zones and provides storage simultaneously, without blocking light or sightlines above shelf height.
Use open shelving units as dividers between living and dining zones.
Install ceiling-track curtains for flexible privacy in studio apartments.
Choose frosted glass panels where privacy and light both matter, such as between a bedroom and a home office.
Keep partition heights below ceiling level to maintain airflow and visual continuity.
Pro Tip: When planning a partition, stand in both zones and check the sightline to the primary window. If the partition blocks that view from either side, reposition it. Natural light access from both zones is worth more than a perfectly centered divider.
Key takeaways
Integrated planning that coordinates layout, lighting, furniture, and storage from the start is the single most reliable method for making a small space feel larger and function better.
Point | Details |
Layout defines everything | Zone functional areas with rugs and lighting before selecting any furniture. |
Lighting creates depth | Use three light layers and warm-toned bulbs to make compact rooms feel spacious. |
Furniture scale matters | Choose pieces under 36 inches deep with visible legs to preserve floor sightlines. |
Vertical storage wins | Tall shelving and built-ins use wall height without consuming floor area. |
Color and reflection expand space | Light, monochromatic schemes and mirrors opposite windows visually enlarge any room. |
Why small space design rewards a methodical approach
I have seen the same mistake made repeatedly in compact homes: someone buys a beautiful sofa, then realizes it blocks the only pathway to the kitchen. Or they paint the walls white, expecting a miracle, and the room still feels cramped because the furniture arrangement was never addressed. The truth is that decorating a small space without a coordinated plan almost always produces a result that looks busy and feels tight, regardless of how much money was spent.
The most common pitfall I observe is treating each design decision in isolation. Lighting gets chosen after furniture is already placed. Storage is added as an afterthought when clutter becomes unmanageable. Color is selected before the layout is finalized. Each of these sequences produces a room that works against itself. The spaces that genuinely feel larger than their square footage share one quality: every element was considered together, not separately.
Professional guidance matters more in small spaces than in large ones, precisely because there is no room to absorb mistakes. A wrong furniture choice in a 1,200-square-foot home is an inconvenience. The same mistake in a 400-square-foot apartment is a crisis. Working with a team that understands how to decorate compact living areas as a system, rather than a collection of individual choices, consistently produces better results at lower total cost than the trial-and-error approach most first-time homeowners default to.
— Seth Wayne
How Monarch carpenters transforms small spaces on a modest budget
Monarch carpenters has built a reputation in Singapore for delivering exactly the kind of integrated, methodical design that small spaces demand, and doing it at a cost that first-time homeowners can realistically afford. Clients consistently highlight two things in their feedback: the quality of the craftsmanship and the honesty of the pricing. That combination is not accidental. It reflects a deliberate commitment to bespoke carpentry and design that serves real budgets without cutting corners on execution.

Whether you are working with a studio apartment, a compact HDB flat, or a newly purchased resale unit, Monarch carpenters brings the same collaborative process to every project. The in-house team of designers and carpenters coordinates space planning, furniture layout, built-in storage, and lighting from day one, so nothing is left to chance. If you are ready to approach your small space with the precision it deserves, contact Monarch carpenters for a tailored design consultation and see why so many Singapore homeowners trust them to get it right the first time.
FAQ
What is small space interior design?
Small space interior design is the practice of planning layout, lighting, furniture, and storage together to maximize function and perceived spaciousness in compact homes. It differs from general decorating because every decision must serve both aesthetic and spatial goals simultaneously.
What colors work best for small rooms?
Light, neutral, and monochromatic color schemes work best because they reduce visual contrast between surfaces and make walls appear to recede. Painting walls, ceiling, and trim in the same tone is one of the most effective ways to visually expand a small room.
How do I create zones in a studio apartment?
Zone a studio apartment using rugs, lighting, and open shelving rather than walls. A rug sized so the front legs of all seating rest on it anchors a living zone, while a distinct light source above a desk defines a work area without any physical division.
Does furniture with legs really make a room feel bigger?
Yes. Furniture with visible legs allows light and the eye to travel underneath, which increases the perceived volume of a room. Boxy, floor-length pieces block sightlines and make the same space feel heavier and more crowded.
When should I hire a professional for small space design?
Hire a professional when the layout involves built-in storage, partition changes, or integrated lighting, because these elements require coordination from the start. Mistakes in small spaces are costly to reverse, and professional planning consistently produces better results than sequential, trial-and-error decorating.
Recommended
Comments