
Design-Build vs. Separate Contractor: A Homeowner's Guide


For most homeowners planning a renovation, design-build is the stronger choice. One contract, one team, one point of accountability. You get early cost feedback, compressed timelines, and far fewer gaps between what the designer drew and what the contractor actually builds. The main exception: choose separate contracts when you want maximum control over every design decision, already have an architect you trust, or are subject to public competitive bidding rules. Bodies like the Design-Build Institute of America (DBIA), the American Institute of Architects (AIA), and state licensing boards such as California’s Contractors State License Board (CSLB) all provide frameworks that make either model work, but the model you choose shapes your experience from day one.
Choose design-build if:
You want a single team responsible for both design and construction outcomes.
Your schedule is tight and you cannot afford sequential phases.
You want cost estimates while design is still in progress, not after drawings are complete.
Choose separate contracts if:
You have a strong pre-existing relationship with an architect.
You want to run a competitive bid among multiple contractors.
Your project is publicly funded and competitive procurement is required.
Table of Contents
What is design-build and how does it work in practice?
Design-build is a project delivery method where the owner signs a single contract with one entity that handles both design and construction. That entity, whether a firm, a studio, or a contractor-led team, carries full responsibility for the finished result. There is no separate architect contract, no separate general contractor agreement, and no gap between what was designed and what gets priced.
How a design-build project flows
The process typically moves through six stages, and what makes it different from traditional delivery is that several of these stages overlap.
Selection. The owner chooses a design-build team based on qualifications, portfolio, and preliminary pricing, not a completed set of drawings. DBIA frames this as buying an integrated process, not a static set of plans.
Programming. The team works with the owner to define the project scope, priorities, and budget before design begins. This upfront program statement is the single most important document in a design-build project; it aligns expectations before a single line is drawn.
Schematic design and preconstruction. Designers develop concepts while the construction team simultaneously prices materials, identifies lead times, and flags constructability issues. This overlap is where schedule compression happens. Terrapin Construction Group notes that real-time cost feedback during this phase prevents the late-stage value engineering that forces painful scope cuts.
Construction. Work begins, often while design details on later phases are still being finalized. Change orders still happen, but they are far less frequent because the same team wrote the drawings and is building from them.
Closeout. Punch lists, warranties, and final inspections are handled by the same entity that designed and built the space, so accountability is clear.
Common contract and pricing structures
Design-build projects typically use one of three pricing models: a fixed lump sum (the owner knows the total price before breaking ground), a Guaranteed Maximum Price (GMP, where the design-builder absorbs cost overruns above the ceiling), or cost-plus (owner pays actual costs plus a fee, with less price certainty). AIA publishes standard design-build contract documents that homeowners can reference rather than starting from scratch.
Pro Tip: Ask any design-build team to show you their programming template before you sign. A team that cannot hand you a structured scope document in the first meeting is likely to generate expensive change orders later.
How do pricing models and schedule differences affect your budget?
Pricing models and which delivery method uses them
Fixed lump sum contracts are common in design-build when the program is well-defined upfront. The owner knows the total price before construction starts, which makes budgeting straightforward. GMP contracts give the owner a cost ceiling while allowing the design-builder to share savings if the project comes in under budget. Cost-plus arrangements are less common for homeowners because they transfer cost risk back to the owner, but they appear in early-phase or fast-track projects where full scope is not yet defined.
Traditional DBB projects almost always price at the end of design, meaning the owner invests months in drawings before learning whether the project fits the budget. If it does not, redesign is expensive and demoralizing.
How overlapping phases compress your timeline
Industry analyses consistently show that design-build delivers projects faster than traditional methods, with measurable reductions in cost growth. The mechanism is straightforward: a design-build team can begin site preparation, procurement, and structural work while interior details are still being finalized. A kitchen renovation that might take 14 weeks under sequential DBB scheduling can often be completed in 10 weeks when phases overlap.

Under DBB, the sequence is fixed: design completes, then bidding takes 2–4 weeks, then construction begins. Every week of redesign or re-bidding adds directly to the calendar.
Budget planning tips
Require a contingency line in any contract, typically 10–15% of construction cost for renovation work.
In design-build, ask for a preliminary cost estimate at the end of programming, before schematic design begins. A team that cannot give you a number at that stage is not truly integrated.
For a staged cost check before committing to a full contract, a service like a detailed project roadmap can help you pressure-test early estimates.
Monarch carpenters integrates cost feedback from the first design session, so clients see budget implications before any drawings are finalized, which is one reason the studio consistently earns strong reviews for delivering quality at modest cost.
What risk and contract clauses should you watch for?
Who holds design liability?
Under design-build, the design-builder is responsible for both design errors and construction defects. If a structural detail is wrong, the owner has one party to hold accountable. Under DBB, the liability split is more complicated: the architect is liable for design errors, the contractor for construction defects, and disputes about which category a problem falls into are common and costly.
U.S.-specific licensing and contract resources
Contractor licensing is regulated at the state level. California’s CSLB license lookup is a useful model: it confirms that “design-build” is not a separate license category. A design-build firm still needs the appropriate trade licenses for every scope of work it performs. Verify licenses in your state before signing anything.
For contract language, AIA contract documents include both conventional DBB forms and design-build document families. DBIA also publishes standard contract templates. Using one of these standard forms rather than a custom document drafted by the contractor’s attorney gives you a baseline of balanced language that courts and arbitrators recognize.
Some states, including Texas, have specific statutes governing design-build procurement for public projects. Private homeowners are not subject to those rules, but they signal the level of rigor that professional delivery requires.
How do you vet and choose the right team?
Vetting checklist
Verify contractor license and insurance in your state (general liability minimum $1 million per occurrence; professional liability for design-build firms).
Review a portfolio of completed projects, not renderings. Ask to see before-and-after documentation.
Request three client references from projects completed in the past two years.
For design-build firms, confirm that design and construction are genuinely in-house, not subcontracted to unaffiliated parties.
Ask for a sample change-order log from a past project to see how scope changes were handled.
Check online reviews across multiple platforms for patterns in feedback about communication, cost accuracy, and craftsmanship.
Interview questions worth asking
For a design-build team:
How do you handle a conflict between the design and what is buildable on site?
At what point in the design process do you provide a preliminary cost estimate?
What does your change-order process look like, and can I see a sample?
Who is my single point of contact from design through construction?
Can you provide references from homeowners with similar project scopes?
For a separate designer:
How do you coordinate with contractors during construction?
What happens if a contractor’s bid comes in over budget?
How do you handle design errors discovered during construction?
For a separate contractor:
Have you built from this designer’s drawings before?
How do you flag drawing conflicts before they become field problems?
What is your typical change-order rate on projects of this scope?
Red flags
No portfolio of end-to-end completed projects (only renderings or partial work).
Missing or expired licenses in your state.
Aggressive low bids without a fully documented scope of work.
Evasive answers about change-order policies or refusal to show a sample contract.
A design-build firm that cannot name its in-house designer or show design credentials.
A simple selection approach
Run two parallel tracks: send a preliminary brief to two or three design-build teams and two or three designer-plus-contractor combinations simultaneously. Ask each track for a preliminary budget range and a proposed timeline at the end of a brief discovery meeting. Compare the responses on scope clarity, not just price. For modest-cost residential projects where craftsmanship and design quality matter equally, Monarch carpenters’ design-build process is worth including in that shortlist.
Pro Tip: Ask every team to show you their change-order log from a recent project. A team with zero change orders on a complex renovation either has exceptional scope discipline or is not being honest with you. A team with 20 change orders on a simple kitchen renovation is a warning sign.
What Monarch carpenters’ studio practice teaches about both models
At Monarch carpenters, we have seen the same pattern repeat across residential and commercial projects: the projects that run smoothly are the ones where the brief was written clearly before design began. The projects that generate cost surprises and timeline slippage almost always trace back to a scope that was left vague at the start, regardless of which delivery model was used.
Two practices from our studio that homeowners can apply directly:
Write a program statement before you talk to anyone. List every room or space, what you want it to do, your non-negotiables, and your budget ceiling. One page is enough. This document becomes the filter for every design decision and every cost conversation. Clients who arrive with a program statement get more accurate proposals and fewer surprises.
Use staged sign-offs to control scope and cost. In our process, clients approve the concept, then the schematic, then the construction documents, with a cost check at each stage. No phase advances without written approval. This structure prevents the common scenario where a homeowner discovers at the end of design that the project is 30% over budget and has to cut features they assumed were included.
Monarch carpenters’ clients consistently highlight two things in their feedback: the quality of the design at a price point that does not require a luxury budget, and the clarity of communication throughout the process. Our design-build model for residential spaces is built around those two priorities.
Pro Tip: Request a staged pricing structure from any design-build team: a preliminary estimate at programming, a refined estimate at schematic design, and a fixed price before construction documents are issued. This three-stage approach gives you three decision points to adjust scope before costs are locked.
Key Takeaways
Design-build is the stronger choice for most homeowners because it consolidates accountability, compresses timelines through overlapping phases, and provides cost feedback during design rather than after it.
Point | Details |
Single contract, single accountability | Design-build places design and construction liability with one entity, reducing disputes. |
Timeline advantage | Overlapping phases in design-build compress schedules compared to sequential DBB delivery. |
Cost feedback timing | Design-build teams price during design; DBB owners learn the final cost only after drawings are complete. |
When to choose separate contracts | Choose DBB when you want maximum design control, have a trusted architect, or need competitive bidding. |
Monarch carpenters | Monarch carpenters delivers design-build projects at modest cost with strong client reviews and in-house design and carpentry expertise. |
Further reading and authoritative resources
These sources are worth bookmarking before you sign any contract or hire any team.
What is design-build? | DBIA
Design-Build v. Design-Bid-Build: Legal and Practical Considerations | Heckman Law PC
Design-Build vs Design-Bid-Build | Procore
15 Benefits of design-build construction | Finfrock
What Does a Design-Build Contractor Do? (2026 Guide) | Terrapin Construction Group
contractdocs.aia.org
cslb.ca.gov
Design Build vs Design Bid Build: Understanding the Design and Build Contract | illustrarch
This article provides general information about construction delivery methods and is not legal or contractual advice. Confirm licensing requirements, contract terms, and procurement rules with a licensed attorney or your state’s contractor licensing board.
The advice most homeowners never hear about delivery models
The conventional framing of design-build versus separate contracts treats the decision as primarily a risk question: who holds liability for design errors? That matters, but it is not the question most homeowners should be leading with.
The real question is: how much coordination work are you prepared to do yourself?
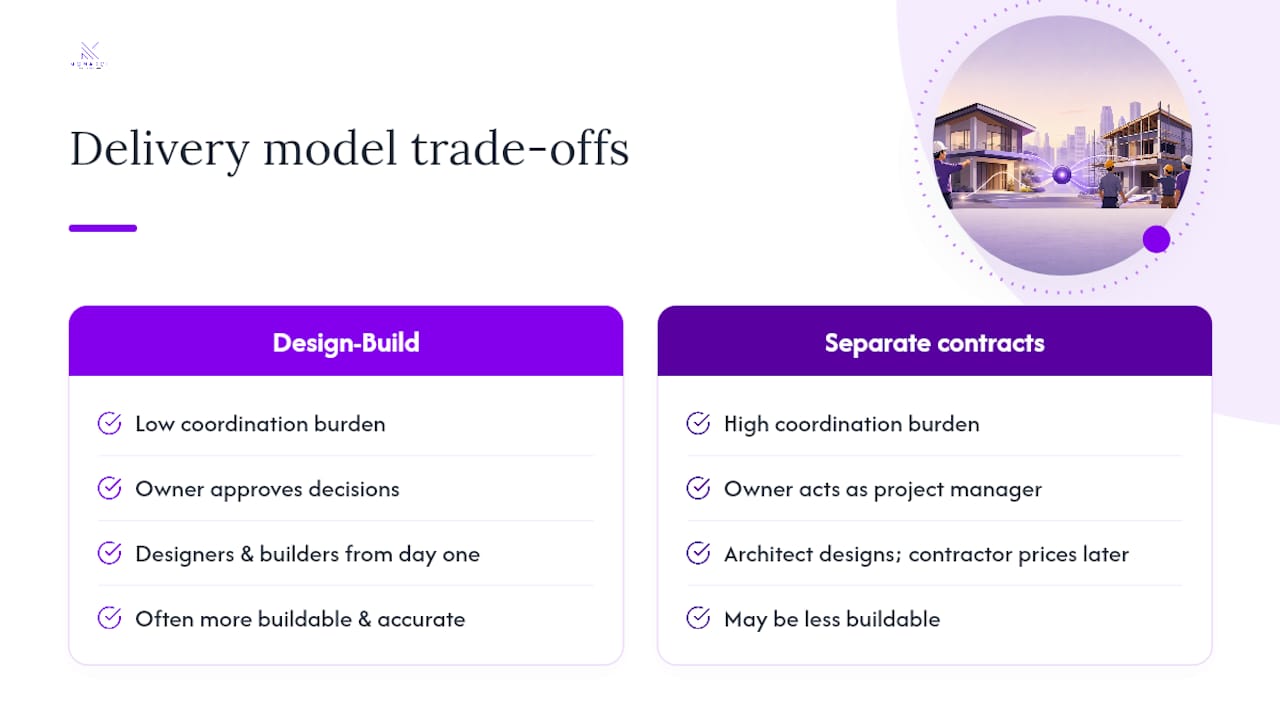
Under separate contracts, the owner is the de facto project manager. You are the person who forwards the contractor’s RFI to the architect, waits for a response, and then relays the answer back. You are the one who notices that the cabinet drawings do not match the appliance specs and calls both parties to sort it out. That coordination role is invisible in most comparisons of the two models, but it is where homeowner stress actually comes from. It is also where projects slip.
Design-build does not eliminate owner involvement. It eliminates the owner’s role as intermediary. That is a meaningful distinction. A good design-build team still needs your decisions, your approvals, and your priorities. What it does not need is for you to referee disputes between two parties who each believe the other is responsible for a problem.
The other piece of conventional advice worth questioning is the idea that separate contracts always produce better design. A skilled design-build studio, one where designers and builders work together from day one, often produces more buildable, more cost-accurate, and more livable spaces than a process where an architect designs in isolation and a contractor prices the result months later. The integration forces honesty about what is actually achievable at the stated budget.
For homeowners planning a renovation, the practical priority is this: find a team whose design work you admire and whose construction track record you can verify. The delivery model matters less than the quality and integrity of the people you hire.
Monarch carpenters brings design-build quality within reach
Monarch carpenters is the design-build studio for homeowners who want both considered design and honest pricing, without choosing between them. Where traditional delivery models ask you to hire a designer, wait for drawings, then discover what the project actually costs, Monarch carpenters’ in-house team of designers and carpenters works through both simultaneously, giving you cost clarity at every stage of the process.

The studio has built a reputation for bespoke carpentry and interior design that clients describe as refined without being extravagant, and the feedback reflects that consistently. Projects range from full-home renovations to custom furniture and commercial interiors, all delivered through the same collaborative process that keeps scope, cost, and craftsmanship aligned from the first meeting through final handover.
If you are weighing your delivery options and want to see what an integrated design-build approach looks like in practice, contact Monarch carpenters for a consultation and review the studio’s portfolio to see the quality of work firsthand.
FAQ
What is the difference between a design-build contractor and a regular contractor?
A design-build contractor holds responsibility for both design and construction under a single contract, while a regular contractor builds from drawings produced by a separately hired designer. The key difference is accountability: one team owns the full outcome.
When should you use a design-build contract?
Design-build works best for schedule-driven projects, full-home renovations, or any project where you want a single point of accountability and early cost certainty during the design phase.
What are the four main types of construction contracts?
The four most common types are lump sum (fixed price), cost-plus (actual costs plus a fee), Guaranteed Maximum Price (GMP), and unit price. Design-build projects most often use lump sum or GMP structures.
Is “design-build contractor” a separate license category?
No. As the CSLB confirms, “design-build” is not a distinct license classification. A design-build firm must still hold all required trade licenses for the work it performs.
What is another name for a design-build contractor?
Design-build contractors are sometimes called design-builders, integrated delivery contractors, or design-and-build firms. The DBIA uses “design-builder” as the standard term for the single entity that holds both design and construction responsibility.
Recommended
Comments