
Common Living Room Layout Mistakes Singapore Homeowners Make

TL;DR:
Poor furniture placement that ignores flow, scale, and functionality leads to cramped, disconnected living rooms. Common mistakes include wallflower syndrome, mismatched furniture sizes, undersized rugs, and obstructed pathways, all of which can be corrected with practical layout solutions. Proper planning before furniture purchase enhances comfort, visual balance, and cohesion in Singapore homes.
Common living room layout mistakes occur when furniture placement ignores flow, scale, and functionality, turning a well-intentioned room into one that feels cramped, cold, or disconnected. Design professionals like Maggie Griffin, Meredith Stern, and Liz Williams consistently identify the same recurring errors across residential projects: furniture pushed against walls, undersized rugs, mismatched proportions, and blocked pathways. In Singapore homes, where square footage is precious and layouts are often fixed by HDB or condo floor plans, these errors carry real consequences for daily comfort. The good news is that each mistake has a clear, practical fix.
1. What is “wallflower syndrome” and why does it shrink your room?
“Wallflower syndrome” is the term designers use when every piece of furniture is pushed flush against the walls, leaving a hollow, unused void in the center of the room. It feels logical to maximize floor space this way, but the result is the opposite of what you want. Floating furniture improves social interaction and makes the room feel larger and more defined.
The fix is to pull seating inward and create a conversation zone anchored by a rug or coffee table. This approach works even in compact Singapore apartments, where a 2.5-meter pull from the wall is often enough to create the effect without sacrificing walkable space.
Keep at least 3 feet of clearance between the sofa back and the wall behind it
Anchor the floating arrangement with a rug that sits under the front legs of all seating pieces
Use a low-profile console table behind the sofa to define the zone without adding visual bulk
In narrow rooms, float just the primary sofa and keep side chairs closer to the wall
Pro Tip: If your sofa back faces the room entry, place a slim console or shelf behind it. This creates a visual boundary that makes the floating arrangement feel intentional rather than accidental.
2. How does furniture scale affect your living room’s balance?
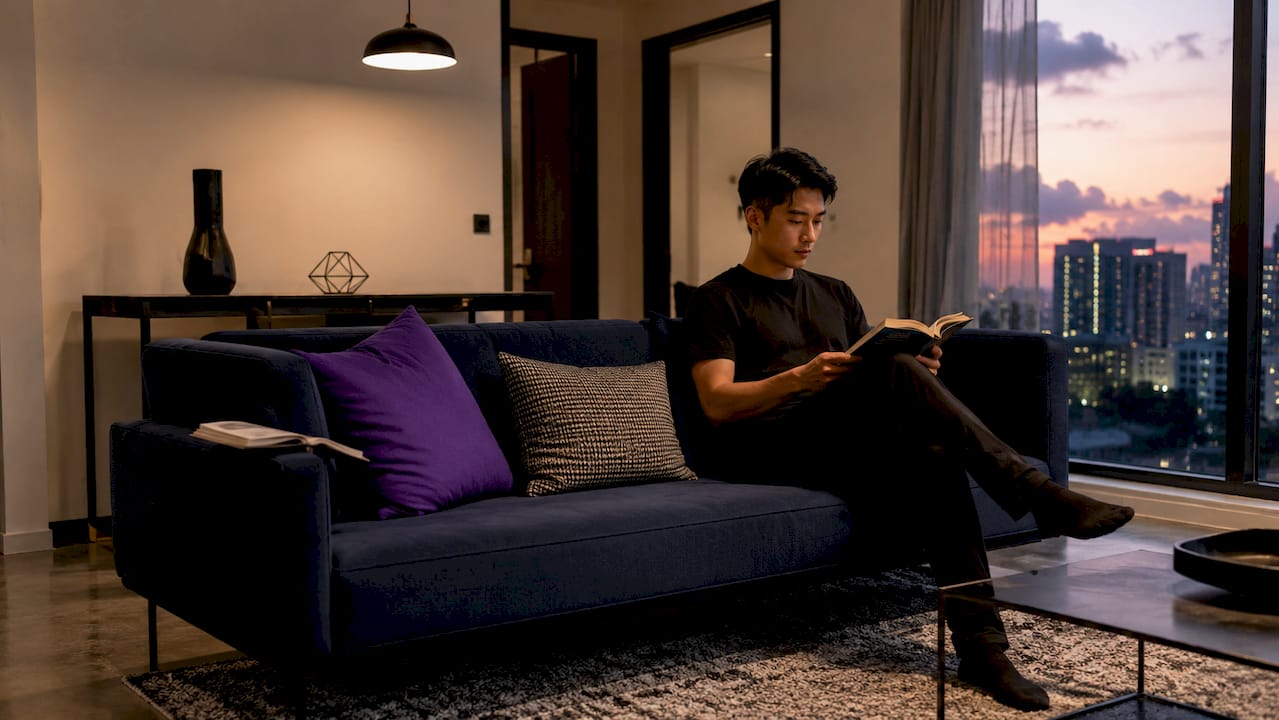
Scale is the single most common source of living room design errors that homeowners overlook until the furniture is already delivered. An oversized sectional in a 12-square-meter Singapore living room dominates every sightline. An undersized loveseat in a larger condo leaves the room feeling sparse and unfinished.
The ideal coffee table height sits just below sofa seat height, roughly 450mm, to maintain visual balance and practical comfort. A table that sits too high creates a formal, stiff feel. One that sits too low forces you to lean uncomfortably to reach it.
Choose a sofa whose length covers no more than two-thirds of the wall it faces
Select a coffee table that is roughly half the length of your sofa for visual proportion
Avoid floor lamps taller than 180cm in rooms with ceilings below 2.7 meters
Position wall lamps and artwork at eye level, approximately 145–160cm from the floor, to keep them visually connected to the rest of the room
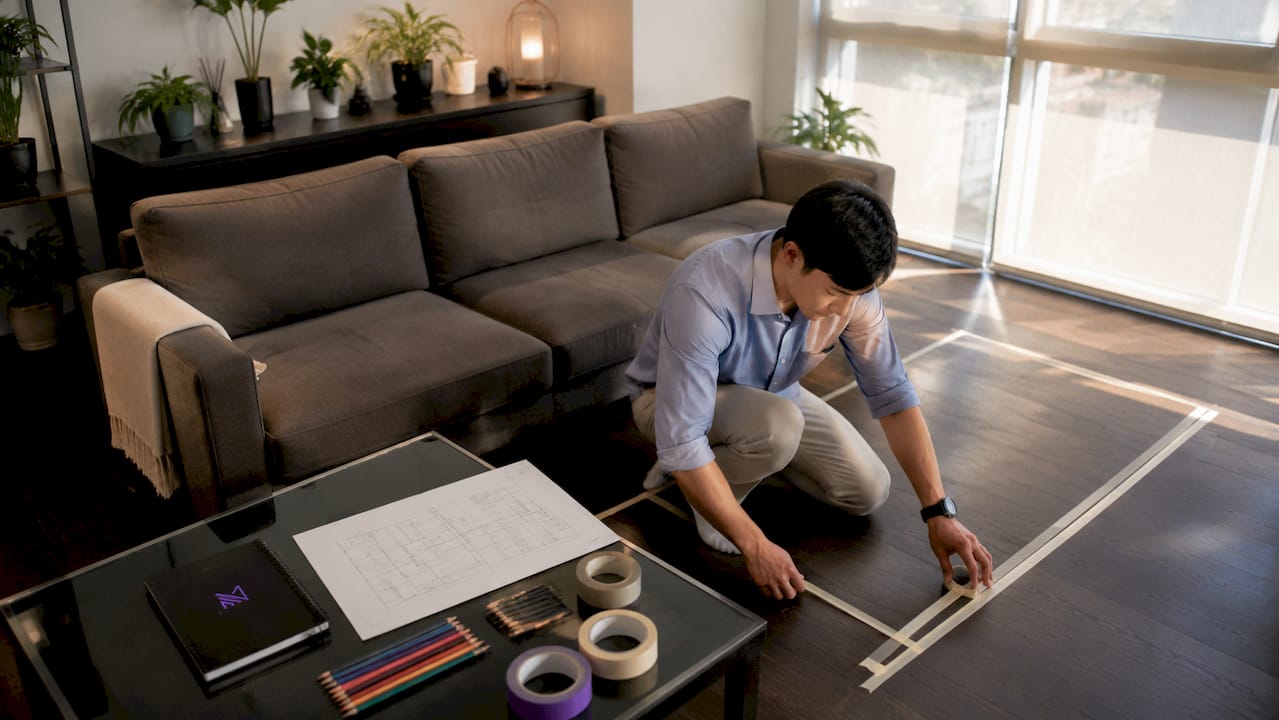
Pro Tip: Before purchasing any large furniture piece, tape its footprint on the floor with masking tape. Walk around it for a day. You will immediately see whether the scale works in your actual space.
3. Why rug size is one of the biggest layout pitfalls
An undersized rug is one of the most common furniture placement mistakes in Singapore living rooms, and it is also one of the easiest to spot once you know what to look for. When the rug is too small, the seating pieces appear to float independently, and the room loses its sense of cohesion.
Rug Scenario | Effect on the Room |
All furniture legs off the rug | Seating feels disconnected, room looks fragmented |
Front legs only on the rug | Seating is anchored, room feels unified and intentional |
Full rug under all legs | Works well in larger rooms, creates a defined zone |
Rug too small for any legs | Room looks unfinished, rug appears to be an afterthought |
Designers recommend placing at least the front legs of all seating pieces on the rug to anchor the arrangement. In Singapore living rooms where floor space is limited, a 160cm x 230cm rug is typically the minimum size that achieves this effect for a standard three-seat sofa and two chairs. Going smaller is one of the most common mistakes in spatial arrangement that clients regret after the fact.
For furniture layout planning in Singapore homes, the rug should be selected before the furniture is purchased, not after. The rug defines the zone. The furniture responds to it.
4. What furniture placement errors disrupt traffic flow?
Traffic flow is the measure of how naturally a person moves through a room without obstruction. Good traffic flow is often a higher priority than visual aesthetics for professional designers, because a room that looks beautiful but forces you to squeeze past furniture every day fails at its core function.
The most common placement errors that block flow include:
Placing the sofa directly in front of the main entry point, forcing guests to walk around it immediately upon entering
Positioning accent chairs at angles that cut off the natural path between the living room and dining area
Overcrowding the seating arrangement with side tables, ottomans, and small accent pieces that serve no daily function
Failing to maintain 3 feet of clearance on main walking routes, which creates a cramped feel even in adequately sized rooms
The solution is to map your traffic paths before placing any furniture. Identify where people enter, where they sit, and where they exit toward the kitchen or bedroom corridor. Every piece of furniture should sit outside those paths, not across them.
For Singapore HDB layouts, the living room often shares a corridor with the dining area. Keeping that shared path clear, at a minimum of 90cm wide, prevents the most common spatial discomfort complaints Monarch carpenters hears from clients during renovation consultations.
5. Why matching furniture sets produce flat, uninspiring rooms
Buying a matching sofa, loveseat, and armchair set from the same collection feels like the safe choice. The result is a room that looks like a showroom floor rather than a lived-in home. Matching furniture sets produce cold and flat room looks, while mixing and matching adds variety and warmth that makes a space feel curated and personal.
The principle behind mixing styles is not randomness. It is contrast with intention. Pair a fabric sofa with a leather accent chair. Combine a timber coffee table with metal side tables. Layer a rattan pendant light over a concrete-finish TV console. Each contrast creates visual interest without creating chaos.
In Singapore, where contemporary and Japandi aesthetics are popular, mixing natural materials like timber and linen with cleaner-lined pieces in matte finishes produces the warmth that matching sets cannot. The key is to hold one element constant across all pieces, whether that is color tone, material finish, or leg style, so the room reads as cohesive rather than mismatched.
Pro Tip: Choose one unifying element across all your furniture pieces, such as warm wood tones or matte black hardware. This single thread of consistency lets you mix styles freely without the room looking disjointed.
6. How ignoring lighting placement creates disconnected spaces
Lighting is a layout decision, not just a decorating one. Placing a single overhead light in the center of the ceiling and calling it done is one of the most overlooked living room design errors in Singapore homes. That single source creates harsh shadows, flattens the room visually, and fails to support different activities like reading, conversation, or watching television.
The correct approach layers three types of light: ambient, task, and accent. Ambient light comes from ceiling fixtures or recessed downlights. Task light comes from floor lamps or table lamps positioned near reading chairs. Accent light comes from wall sconces or LED strip lighting that highlights architectural features or artwork.
Wall lamps and artwork should sit at eye level, around 145–160cm from the floor, to stay visually connected to the seating arrangement below. Hanging artwork too high is a related mistake that disconnects the wall from the furniture and makes the room feel taller but emptier. For small space interior design in Singapore, layered lighting is one of the most cost-effective ways to make a compact living room feel larger and more considered.
7. Why furniture needs to “breathe” to support conversation
Furniture needs to breathe to encourage both movement and natural conversation areas. This means leaving deliberate gaps between pieces, not filling every corner, and resisting the urge to add more furniture just because a space feels open. Open space is not wasted space. It is what makes the room feel comfortable to be in.
A practical rule for Singapore living rooms is to limit the seating arrangement to the pieces you actually use daily. A three-seat sofa, one accent chair, and a coffee table is often enough for a standard HDB living room. Adding a loveseat, two side chairs, and multiple ottomans on top of that creates a room that feels full on paper but suffocating in person.
The best living room setups prioritize the relationship between pieces over the quantity of pieces. Seating should face each other at a distance of roughly 2 to 3 meters to support easy conversation without requiring raised voices. That distance also leaves enough room for a coffee table in between without crowding either side.
Key takeaways
The most effective way to avoid common living room layout mistakes is to plan traffic flow, furniture scale, and rug size before purchasing a single piece.
Point | Details |
Avoid wallflower syndrome | Pull furniture away from walls and anchor the arrangement with a rug and coffee table. |
Match furniture scale to room size | Choose a coffee table at roughly 450mm height and a sofa no longer than two-thirds of its facing wall. |
Size your rug correctly | Place at least the front legs of all seating on the rug to unify the arrangement. |
Protect traffic flow | Keep main pathways at least 3 feet wide and never place furniture across entry routes. |
Mix furniture styles intentionally | Combine materials and finishes with one unifying element to add warmth without visual chaos. |
What I have learned from watching Singapore homeowners arrange their living rooms
By Seth Wayne
After spending years observing how homeowners approach living room layout, the pattern I see most often is this: people buy furniture first and plan second. They fall in love with a sofa at a showroom, bring it home, and then try to make the rest of the room work around it. That sequence almost always produces at least two or three of the mistakes covered in this article.
The wallflower syndrome is the most common, and it is also the most understandable. Pushing furniture against walls feels logical when you are trying to preserve floor space. But the empty center it creates makes the room feel like a waiting area, not a home. The moment you pull that sofa forward by even 60cm and place a rug underneath it, the room transforms.
What surprises most homeowners is how much a rug size change alone can fix. I have seen living rooms go from feeling fragmented and cold to warm and cohesive simply by swapping a 120cm x 170cm rug for a 160cm x 230cm one. No new furniture, no repainting. Just the right rug.
My honest advice is to treat layout as a discipline, not an afterthought. Sketch your floor plan, mark your traffic paths, and decide on your rug size before you commit to any furniture purchase. If that process feels overwhelming, working with a professional team like Monarch carpenters, who understand Singapore’s specific space constraints, is the most direct way to get it right the first time.
— Seth Wayne
How Monarch carpenters helps you get your living room layout right
Avoiding layout pitfalls is far easier when you have a team that has solved these problems across hundreds of Singapore homes. Monarch carpenters brings together in-house designers and carpenters who plan your living room layout from the floor plan up, accounting for traffic flow, furniture scale, and bespoke carpentry solutions that off-the-shelf furniture cannot provide.

Clients consistently highlight Monarch carpenters’ ability to deliver refined, functional spaces at a cost that does not require compromise. Whether you are working with a compact HDB living room or a larger condo space, the team tailors every recommendation to your specific floor plan and lifestyle. Explore how Monarch carpenters can support your next renovation at monarchcarpenters.com, and see why Singapore homeowners trust the studio for layouts that are beautiful, practical, and built to last.
FAQ
What is wallflower syndrome in living room design?
Wallflower syndrome is when all furniture is pushed against the walls, creating an empty center void and a disconnected, cold feel. Floating furniture inward and anchoring it with a rug corrects this immediately.
How much clearance should I leave in living room pathways?
Designers recommend at least 3 feet of clearance on main traffic routes to maintain comfort and prevent a cramped feel. In Singapore HDB layouts, a minimum of 90cm on shared corridors is the practical standard.
What rug size works best for a Singapore living room?
A 160cm x 230cm rug is the minimum recommended size for a standard three-seat sofa arrangement. The front legs of all seating pieces should sit on the rug to anchor the zone and unify the space.
Why should I avoid buying a matching furniture set?
Matching sets produce flat, showroom-like rooms that lack warmth and personality. Mixing materials, finishes, and styles with one unifying element creates a more curated and inviting living room.
What is the correct height for a living room coffee table?
The ideal coffee table height is just below sofa seat height, roughly 450mm, to maintain visual proportion and practical comfort for everyday use.
Recommended
Comments